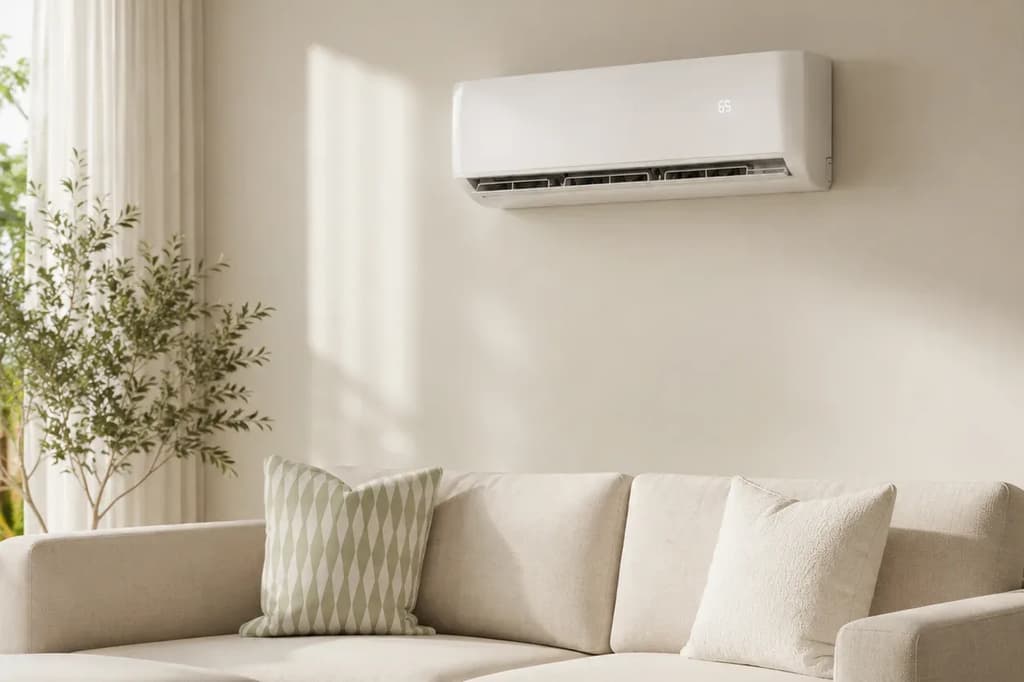
Getting the right system size is the single most important decision you'll make when buying a mini split, and this mini split sizing guide walks you through everything you need to pick the correct BTU capacity for any room, climate, or layout. If you'd rather skip the math, our mini split sizing calculator does it for you in about a minute.
Get an Answer Fast: What Size Mini Split Do I Need?
The short answer is to measure how many square feet your room is, then multiply that number by 20–25 BTU for each square foot. That gives you a solid guess for a typical space with 8 ft ceilings that is well insulated. Most rooms need about 20 to 30 BTU per square foot to heat and cool well, but HVAC systems need a starting point of 22 BTU per square foot in standard conditions.
Quick mini split sizing examples:
- 250 sq ft (large bedroom) → about 6,000 BTU
- 500 sq ft (open living area) → about 12,000 BTU
- 750 sq ft (great room) → about 15,000–18,000 BTU
- 1,000 sq ft (open-plan main floor) → about 18,000–24,000 BTU
This is a quick mini split sizing trick you can use. The rest of this guide will go back over that answer with real-world factors like climate, how good the insulation is, how tall the ceilings are, and how much sun the room gets.
Zone Air DIY mini split heat pumps come in 9K, 12K and 18K BTU single zone wall units, plus 2- and 3-zone systems that connect up to 36,000 BTU of indoor units to one outdoor unit. With a 500 sq ft room, you usually need 12,000 BTU, and that lines up directly with Zone Air's 12,000 BTU wall mount unit, rated for rooms up to 600 sq ft.
Mini Split Sizing Basics: BTU, Tons, and Load Calculation
When you're trying to figure out what size mini split you need, the standard measurement is a British Thermal Unit (BTU). One BTU heats one pound of water by one degree Fahrenheit, and sizing a ductless mini split system is measured in BTU per hour (BTUH), which tells you the heating and cooling capacity the unit delivers each hour.
Here's how BTU links to tons:
- 1 ton = 12,000 BTU
- 1.5 ton = 18,000 BTU
- 2 ton = 24,000 BTU
A load calculation can go beyond simple room size. It can be the total heating and cooling demand for a space over time, and it factors in insulation, windows, climate and internal heat sources. If you want to size a ductless mini split system properly, you'd want to calculate the exact thermal load of your space, not just how many square feet you're working with.
The Manual J load calculation is the industry standard, and HVAC designers use it. It accounts for construction materials, the direction windows face, air leakage and local weather data. You'll want a Manual J load calculation to get the right size for HVAC systems, especially when you're doing a whole house installation.
Rules of thumb like BTU per sq ft work fine for a single DIY mini split that serves its own room. But for a main whole-home system or a complex multi zone system, a professional load calculation or an online Manual J calculator is the better path to accurate sizing.
Why Mini Split Sizing Matters So Much
Correct mini split sizing affects more than just temperature. It determines how comfortable you are, how well humidity is controlled, how much noise you hear, and how long your system lasts. When units are improperly sized, you get higher energy bills and discomfort that no thermostat adjustment can fix.
- Proper mini split sizing helps in controlling humidity and improving energy efficiency, keeping air from feeling damp or sticky
- Most of the time, a correctly sized unit is running at partial speed, so there's less noise and more even temperatures across the room
- Lower energy bills over the 10–15 year lifespan of the system can add up to thousands in savings
- Inverter technology in mini splits allows systems to adjust compressor speed for better efficiency, and higher SEER2 ratings show better cooling efficiency - but only when the unit is matched to the load
- An accurately sized single zone unit in its own room uses most of its time at part load. That is where SEER2 efficiency is highest and equipment wear is lowest.
- Wrong sizing is the number one cause of "this system never feels right" complaints, even when installation is otherwise correct
Problems with Undersized vs. Oversized Systems
Undersized systems run too much and still can't keep up. Oversized units turn on and off too quickly. That problem is called short cycling. Both of them waste more energy and shorten the life of the equipment.
Undersized systems:
- An undersized unit runs all the time but may not cool effectively, so it burns electricity without delivering comfort.
- If your unit is too small, it may never reach the desired temperature on the hottest or coldest days.
- Higher energy bills for each degree of comfort you actually get
- Faster compressor and fan wear from constant full-speed operation
- Poor performance in large open spaces like a 1,000 sq ft great room where the unit simply can't push enough cooling power to the far side
Oversized units:
- Oversized units cause short cycling, and that wears out the compressor faster because it's starting and stopping all the time.
- A unit that is too large cools the room quickly, but it leaves humidity in the air so the space feels cool but sticky.
- Uneven temperatures - too cold near the indoor head, warmer on the far side
- Oversized units can also turn on and off too quickly and waste energy, and in heat pump mode those frequent defrost cycles add up too.
A ductless heat pump that is chosen properly should generally fall within one size step of the calculated load, which is about 0.5 ton or 6K BTU. With inverter mini splits it's usually safer to round up slightly, but you don't want to get a unit that is too big by more than about 25% for a single room.
Simple Mini Split Sizing by Room Size (Square Feet Method)
This is the practical DIY mini split sizing trick for single rooms or single zone spaces under typical conditions.
Measuring your floor space: Multiply the length by the width for rooms that are rectangular. For rooms that are L-shaped, break them into boxes and add the areas together. Include any fully open space next to the room (like a dining nook) that the same indoor head will serve.
BTU per square foot guidelines:
- 20 BTU/sq ft → mild climates, a room with heavy shade, and good insulation
- 22–25 BTU/sq ft → average homes in moderate climates
- 25–30 BTU/sq ft → hot regions, poor insulation or high ceilings
Sizing chart examples:
For every person in a room beyond two, add 600 BTU to your calculation. This matters in shared offices or family rooms where body heat builds up. Zone Air publishes a mini split sizing chart that follows this same logic for quick selection. These numbers assume 8 ft ceilings and decent insulation. The next sections show how to adjust.
Key Factors That Change the Size You Need
Room size is where you start, but when you do an actual load calculation you have to fix it for several real-world variables. You need to consider the quality of insulation and building construction when you're sizing mini splits, because two rooms with identical square footage can have very different BTU demands.
- Climate: hot regions need higher cooling capacity, and cold climate areas need tested heating output at low temps
- Insulation quality: this affects BTU requirements a lot. Drafty walls, old windows and floors with no insulation all increase the load
- Window area and sun exposure: large south- or west-facing windows add solar heat gain
- Ceiling height: more air volume means more BTU to condition the space
- Room function: kitchens, server rooms and work spaces all generate internal heat
- Floor plan layout: a closed room holds conditioned air better than a wide open space that connects to hallways
Each factor can add or take away a percentage. With a very sunny room, you might need +10%, while poor insulation could push requirements up 10–20%. For complex spaces like sun rooms or heavily shaded basements, it's a good idea to get a Manual J calculation.
Zone Air support can help you sanity-check your DIY estimates before you buy - just share your room dimensions and climate zone. Live technical support is available from 8 AM to 6 PM Mountain Time.
How Ceiling Height, Sun, and Insulation Affect Mini Split Sizing
Square footage goes off an 8 ft ceiling and average construction. Deviations from that starting point need BTU adjustments.
Ceiling height:
- Ceiling height affects mini split BTU requirements a lot because spaces with higher ceilings hold more air that needs conditioning
- For every foot above 8 ft, add 10% to BTU - a 10 ft ceiling means about 20% more capacity
- With vaulted ceilings, a room may need even more BTU if the peak is well above the living zone
- Example: 400 sq ft with ceilings that are 8 ft high ≈ 9,000 BTU. That same room with 10 ft ceilings may need closer to 12,000 BTU
Sun exposure:
- Add 10% to BTU estimates for sunny rooms with windows that face south or west and get direct sunlight
- You can subtract about 10% for a heavily shaded room on the north side of the house
- Example: a sunny 300 sq ft living room might jump from 9,000 BTU to something closer to 10,000–12,000 BTU
Insulation quality:
- Poor insulation may need up to 20% more BTU - think about windows that are single-pane, walls with no insulation or rooms that sit above crawl spaces that aren't conditioned
- Use the higher range of 25–30 BTU for each sq ft if the space is very leaky or unfinished, like a garage
- Example: a room from the 1950s that's 400 sq ft and still has the original windows may need 12,000 BTU, while a modern, tight room would be fine with 9,000 BTU
When several bad factors stack up - like high ceilings, poor insulation or strong sun - lean toward the next larger unit size or invest time in a Manual J calculation.
Climate, Hot Regions, and Heating vs. Cooling Load
The climate zone has a major impact on both the cooling load and the heating load. A mini split that is sized for Seattle's mild summers may be seriously undersized in Phoenix, and a unit that cools perfectly in Atlanta might not deliver enough heat during a winter in Minneapolis. Extreme climates need mini splits with higher capacity for comfort.
Hot, sunny regions (Phoenix, Houston, Miami):
- Use the higher end of the BTU range for each sq ft (22–30 BTU)
- You will want to add extra capacity for glass that faces west and for dark roofs that absorb more heat from the air
- Add 4,000 BTU for kitchens due to equipment that produces heat like ovens and ranges
- Check the unit's outdoor cooling range. Zone Air units are rated to cool in outdoor temperatures that go up to 131°F
- Think about going with a slightly larger heat pump if the mini split is the main way to cool an open area of 1,000 sq ft or more
Cold climates (Minneapolis, Denver, Boston):
- Heat pump output drops as outdoor temperature falls, so the nameplate BTU rating can throw you off. Always check "capacity at 5°F" for cold climate heat pumps
- Cold climate heat pumps are necessary if you want heating that is effective when temperatures drop below zero. Standard units may lose 30–40% of their capacity at −13°F
- If the mini split will be the main heat source in a place where winter lows stay below freezing for weeks, a Manual J calculation is essential
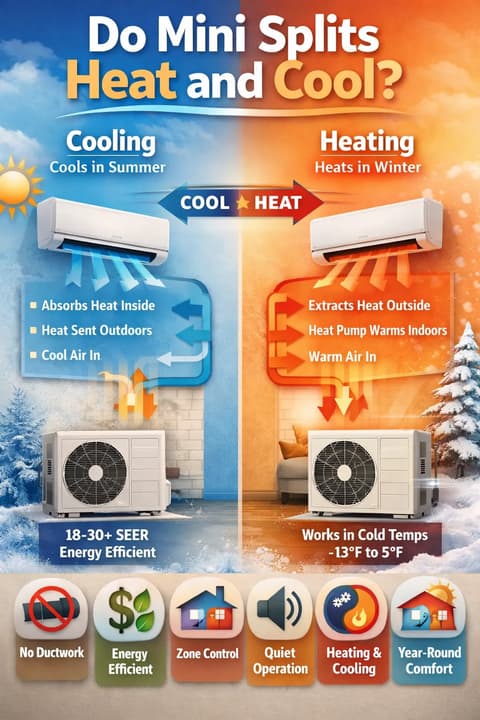
- Zone Air units are rated to heat in outdoor temperatures down to −13°F. The spec sheet for each unit lists its heating capacity so you can check it against your design temperature
In milder climates (Seattle, Charlotte), you mainly size for the cooling load and check that the heating output covers the shoulder seasons. If you're in a very hot or very cold region, it's a good idea to err on the side of caution and run your numbers through Zone Air's free BTU calculator before ordering.
Single Zone vs Multi-Zone: Sizing Each Room and the Outdoor Unit
The BTU rating on the outdoor unit is total system capacity. In a multi zone system, that capacity is split up among the indoor heads. It is critical to understand how this split works if you want to keep every room comfortable.
Single zone systems:
- Single-zone systems have one outdoor unit connected to one indoor unit, which is ideal for conditioning a single space
- A single-zone mini split cools one room or area - all of the BTU capacity goes to that space
- Single-zone systems are simpler and often cost less
- These work well for a bedroom, office, garage or a single open area of 400–1,000 sq ft
Multi zone systems:
- With Zone Air's multi zone systems, one outdoor unit connects to multiple indoor units so you can run two or three rooms
- Multi-zone systems split the outdoor unit's total BTU capacity across all of the connected indoor heads
- Each indoor unit in a multi-zone system is sized on its own based on the square footage of its room, the ceiling height, the insulation and how much sun the room gets
- A multi-zone system shares BTU capacity across indoor units, so the outdoor condenser has to be big enough to handle peak demand at the same time
Zone Air's 27,000 BTU multi zone outdoor unit can serve a 9,000 BTU head in one bedroom, 9,000 BTU in another, and a 12,000 BTU head in the living area, as in the 3-zone 30K system. But not all combinations are allowed, and the Zone Air system builder only offers indoor-outdoor matches that work together.
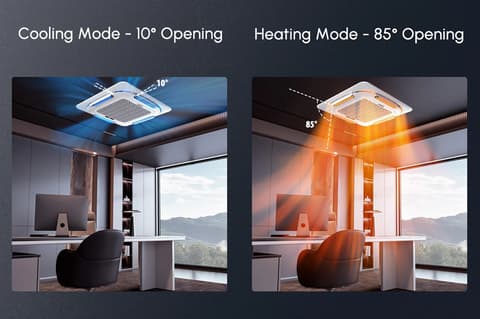
Doors and airflow matter. In a hallway, a 12,000 BTU indoor head won't really condition closed bedrooms down the hall, so each room that needs its own temperature should ideally get its own zone with its own indoor unit. Ductless systems with ceiling cassettes or wall-mount heads give you that flexibility, and Zone Air is the only DIY mini split that lets you mix wall-mount, ceiling cassette and concealed ducted units on one outdoor unit as of November 2026. That means each room can get the indoor unit that suits it. If you only need one or two rooms now, a multi zone outdoor unit with a spare port lets you add another indoor unit later, but a single zone outdoor unit can't be converted.
When and How to Use Manual J Load Calculation
A Manual J calculation is the formal load calculation standard used by HVAC professionals to size room air conditioners, heat pumps and central systems. It's the gold standard, and it's more accessible than most DIYers think.
When you should use Manual J:
- Whole house or multi zone systems are covering most of the home
- Very hot or very cold regions are where how much heat or cooling you need changes dramatically with the seasons
- Unusual construction: rooms with tall vaulted ceilings, sun rooms with glass on three sides, basements that stay heavily shaded
- Homes with major efficiency upgrades (new windows, air sealing) where old rules of thumb would push your BTU needs too high
What Manual J looks at: the area of each room, the ceiling height, how the walls and ceiling are built, the insulation R-values, the window type and which way they face, air leakage and the local climate data. It will give you a heating and cooling load number for each room on its own.
How you can approach it as a DIYer:
- Use a reputable online Manual J calculator, or start with Zone Air's free sizing calculator to get a quick estimate for each room
- Or you can share your dimensions and details with Zone Air's support team to get help understanding the results
Manual J often shows that many older homes can use a smaller, more efficient heat pump than you'd expect. That can save you money on the unit itself and on every monthly power bill for years to come.
Common Sizing Examples: Bedrooms, Garages, and 1,000 sq ft Spaces
Here are quick, realistic examples you can compare to your own home.
Bedrooms (120–250 sq ft):
- With a shaded bedroom that is 10 × 12 (120 sq ft) and has 8 ft ceilings, a 6K BTU single zone mini split will work well
- With a master bedroom that is 15 × 16 (240 sq ft) and faces a very sunny direction, 9K BTU is a better fit, since that higher BTU capacity helps offset the solar gain
Garages and shops (300–500 sq ft):
- Garages usually have poor insulation and significant air leakage. Plan on 25–30 BTU per sq ft
- With a 400 sq ft attached garage that has 10 ft ceilings and not much insulation, you will probably need 12,000–18,000 BTU. That depends on your climate and what temperature you are trying to get to. Our garage mini split guide goes over which systems will fit.
1,000 sq ft open space:
- A 24,000 BTU ductless heat pump can cover about 1,000 sq ft of open plan space when conditions are average.
- That assumes one big open area, not several closed rooms with doors between them. If the layout is cut up, a multi zone system or a couple of single zone units will do a better job of keeping each room at its own setpoint.
Small offices or dens (150–200 sq ft):
- With computers and monitors adding heat load year-round, a 150–200 sq ft home office often works well with a 6,000–9,000 BTU mini split.
In cold climate areas, heating demand may push sizes upward. Always check the unit's low-temperature capacity - not just its nameplate number - to make sure you're getting enough heat at your design temperature.
DIY Mini Split Sizing and Installing with Zone Air
Zone Air has DIY mini split heat pumps for you to install yourself and skip the HVAC contractor cost. The line sets come pre-charged, so the install is simpler than you'd think.
How pre-charged line sets work:
- The lines are pre-filled with refrigerant and sealed at the factory. Zone Air will cut them to the length you measure, any whole foot from 5 to 75 ft.
- The refrigerant never opens to the air, so you don't need a vacuum pump, you don't need a gauge set. You don't need EPA 608 certification for the install. You connect the line set per the instructions, then you open the valves.
- The mounting hardware is in the box. You'll need basic tools and electrical supplies for the circuit, but if you've done common home projects you can handle it.
3-step DIY sizing process:
- Measure each room or zone so you can estimate BTU using the room size method from this guide.
- Adjust for ceiling height, insulation quality, climate and sun exposure using the guidelines above.
- Decide between single zone and multi zone, then pick the nearest Zone Air heat pump size without going too big by more than about one step.
Zone Air mini splits are rated up to 24 SEER2 on 230V models (23 SEER2 on 115V), heat down to −13°F, include WiFi controls and are AHRI Certified. The warranty is 5-year parts and 7-year compressor coverage with no registration deadline, and installing it yourself does not void it. Getting the load right means those efficiency gains translate directly into lower energy bills every month.
If you're uncertain between two sizes - especially for a 1,000 sq ft area or whole-home project - reach out to Zone Air support with your room dimensions and climate so the team can verify your mini split sizing before you order.
When you combine proper sizing with DIY installation, you skip the contractor's labor charge, which is often the biggest part of an installed quote. Shop DIY mini splits to find the right fit for your space.